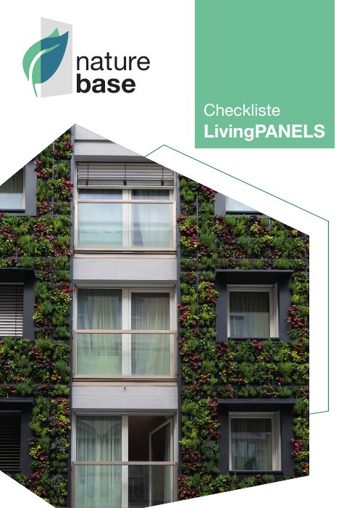
This is what a LivingPANEL looks like.
Fully installed: rails, irrigation and the planted pad. Keep scrolling and we'll build it up step by step.


LivingPANELS are built on more than 15 years of research & development. At their core is a new type of mineral-bound vegetation carrier: dimensionally stable, with generous root space and high water retention.
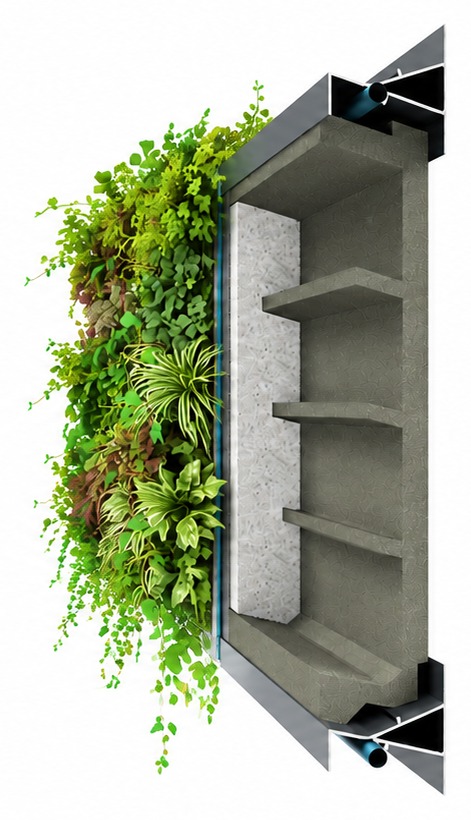
No fleece, no pockets, no troughs, no loose substrate, no organic matter that washes out. The LivingPANELS vegetation carrier is mineral-bound and dimensionally stable: the substrate holds its shape and carries the plants. The result of more than 15 years of research, internationally protected, and in this form available only from NatureBase.
“A substrate has to serve the plant, not the production line. For us there is no ‘good enough’: every detail of the LivingPANELS is engineered so that the plant on the facade has what it needs to live: space, water, nutrients.”
Our standard · NatureBase GmbH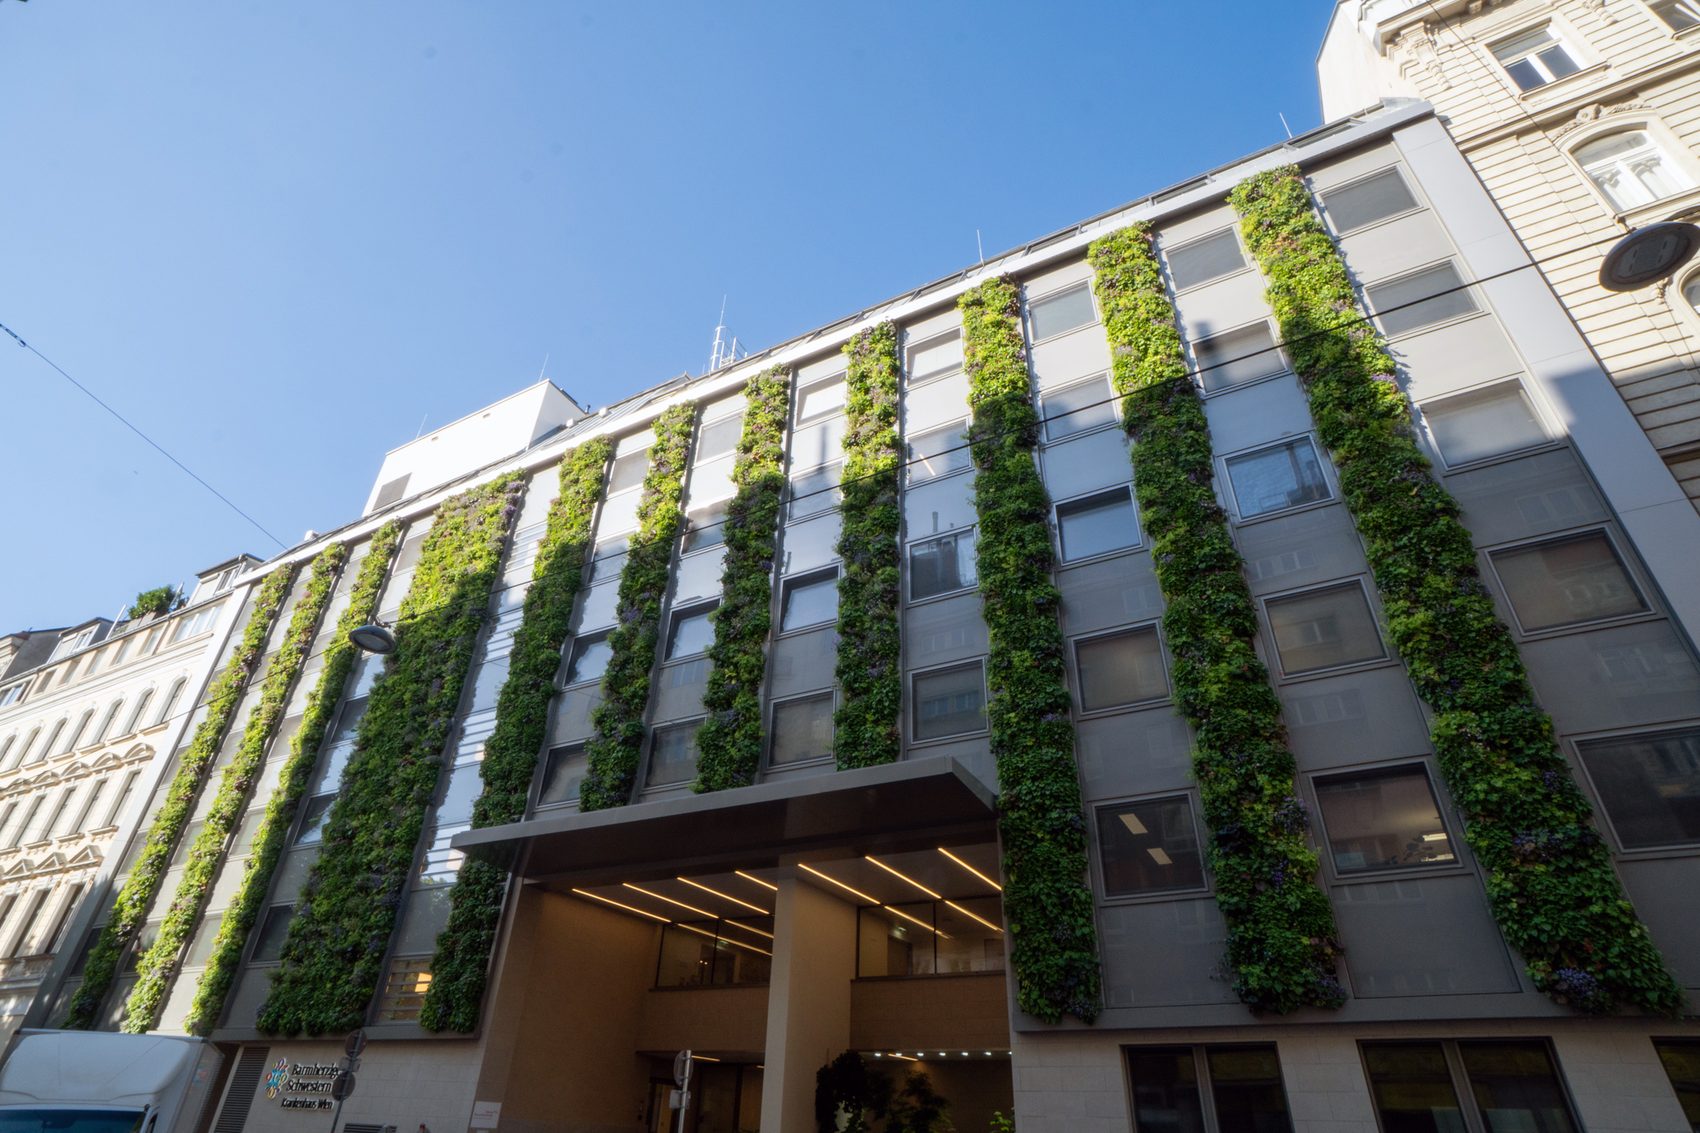 Delivered fully green – this is what the module looks like on installation day
The perennials establish for eight to ten weeks in the greenhouse before a module leaves the plant. What arrives at the facade is rooted, dense and matched to the site – not a promise for the year after next.
From the first rail to running irrigation: scroll through the installation – step by step.
Fully installed: rails, irrigation and the planted pad. Keep scrolling and we'll build it up step by step.
First, the multifunction rails are fixed to the facade. High-strength aluminium or steel, corrosion-protected – the facade behind stays rear-ventilated.
Next, the irrigation hose is laid into the rail. The drippers sit above each row of modules. An irrigation test checks the entire line for leaks – only once everything is tight does work continue.
The pre-grown pads are hooked in. The facade is green from day one. When dismantled, the pads can be removed and reused.
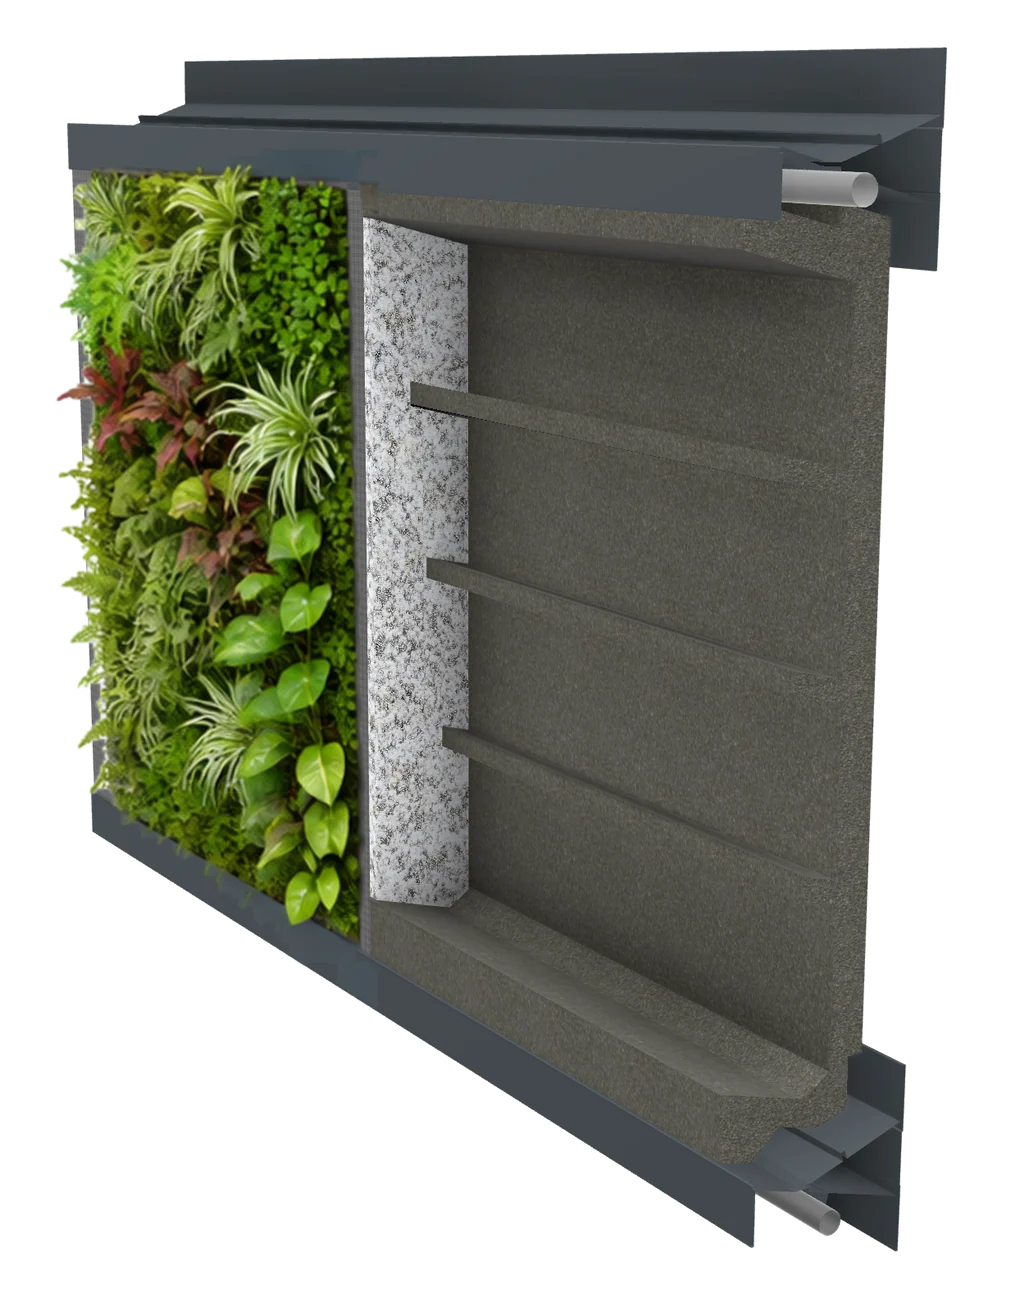
Without plants, the inside is revealed: one continuous, mineral-bound substrate instead of mats or pockets, held by a tray with baffle elements that distribute the water. It stays dimensionally stable, is resistant to ageing and gives the perennials plenty of root space.
A well-engineered system of mineral vegetation carrier, irrigation and load-bearing structure – internationally protected.
® Design internationally protected
B flame-retardant · s1 lowest smoke production · d0 no flaming droplets. This is the class that fire safety concepts typically require for facades of multi-storey buildings up to the high-rise threshold; high-rise buildings require non-combustible facades. The classification must be coordinated with the fire safety planning on a project basis – we supply the classification to EN 13501-1.
Module grid 800 × 500 mm, planting pattern and species mix to your design: full-surface, as a band or as an accent, in front of fire walls, above underground car parks, on existing and new buildings. Standard details as DWG, ÖNORM L1136 / FLL as the basis, planting plan and structural verification on a project basis.
Request planning documentsSensor-controlled irrigation with remote monitoring, usually one maintenance visit per year, under 1 m³ of water per m² per year. How operation is organised is described under Operation & monitoring.
Scientifically measured & documented
The cooling and impact figures were measured in the independent research project HEDWIG and are publicly documented. Cooling figures measured at the reference project Wien Energie Simmering (test object FB3-m). Source: Stangl R. et al. (2026): Project HEDWIG. Berichte aus Energie- und Umweltforschung 59a/59b/2026, BMIMI. Bernhard Scharf (NatureBase) contributed to the study as a co-author; figures depend on site and building. Reports · Raw data (Zenodo)
From initial planning to ongoing operation – a complete system from a single source, for new and existing buildings.
Site and exposure determine the scientifically tested perennial selection and the system build-up. We clarify funding at the same time: Funding Check.
The modules are pre-grown for 8–10 weeks and arrive at the site fully greened. The overall project duration is longer – please plan early.
Fully greened, the modules are hooked in on site – fast and clean, for existing and new buildings.
Technical monitoring as a package from NatureBase: demand-based irrigation, consumption tracking and remote fault detection. Maintenance is carried out by maintenance partners under a separate contract.
A green facade lives on its operation. That's why operation is part of the LivingPANELS system – with figures you know before you decide.
Sensors record demand; irrigation runs only when the plants need water – with frost protection in winter. Result: under 1 m³ of water per m² per year, despite 3–5 l of evapotranspiration per m² and day in high summer.
As a package from NatureBase: consumption tracking and remote fault detection. Deviations become visible early, not only on the plants.
Usually one maintenance visit per year: pruning, inspection, replanting where needed. Maintenance is carried out by maintenance partners under a separate contract – planned rather than ad hoc.
Every module is removable and reusable. Replacing a module doesn't mean opening up the facade – and when dismantled, the system stays in the loop.
Evapotranspiration and water figures: project HEDWIG (BOKU/IBO), reference project Wien Energie Simmering; operating figures per Technical Information 02/2026. Maintenance effort depends on site and building.
The key properties at a glance – from the perspective of developers, planners and operators.
* Up to −5.6 °C cooler air directly at the greening on hot days (daytime); around 2.5 °C on average over the 2025 heatwave. Measured in the HEDWIG research project (BOKU/IBO) at Wien Energie Simmering, building-physics values in the MARGRET project (61/2026, AEE INTEC); the raw data are publicly available. Values are building-specific and depend on system build-up, vegetation, exposure, location and season.
All documents at a glance. For detailed questions, we're happy to help in person.
Request planning documents → Specification text, planting plan and structural verification – on a project basis.
A modular, wall-bound system for vertical facade greening by NatureBase from Austria. The modules are pre-grown for 8–10 weeks, arrive at the site fully greened and are hooked in using the plug & play method.
Yes. The mineral vegetation carrier and a winter-hardy perennial selection keep the facade green through the seasons. Professional maintenance and occasional replanting are part of operation.
The total weight of the lightweight construction is under 50 kg per square metre.
Low-maintenance – usually one maintenance visit per year is sufficient. NatureBase offers a technical monitoring package (irrigation, consumption, remote fault detection). Maintenance itself is carried out by maintenance partners under a separate contract.
8–10 weeks. The overall project duration is longer – so involve us early in the planning.
Yes. The complete system including system edge closures is suitable for both.
Plants cool through evapotranspiration and shading. At the reference project Wien Energie Simmering, the HEDWIG project (BOKU/IBO, 2024–2025) measured air up to 5.6 °C cooler behind the greening, and around 2.5 °C on average during the 2025 heatwave. Figures depend on site and building.
Yes. In a hot-box measurement, a U-value of 0.72 W/(m²·K) was determined for the planted, rear-ventilated facade – around 13 % better than the bare wall (0.83). The planting itself adds further insulation. This is a measured insulation effect, not a standardised value for the energy performance certificate; figures depend on build-up and building.
We advise you on the system, plant selection, funding and implementation.